
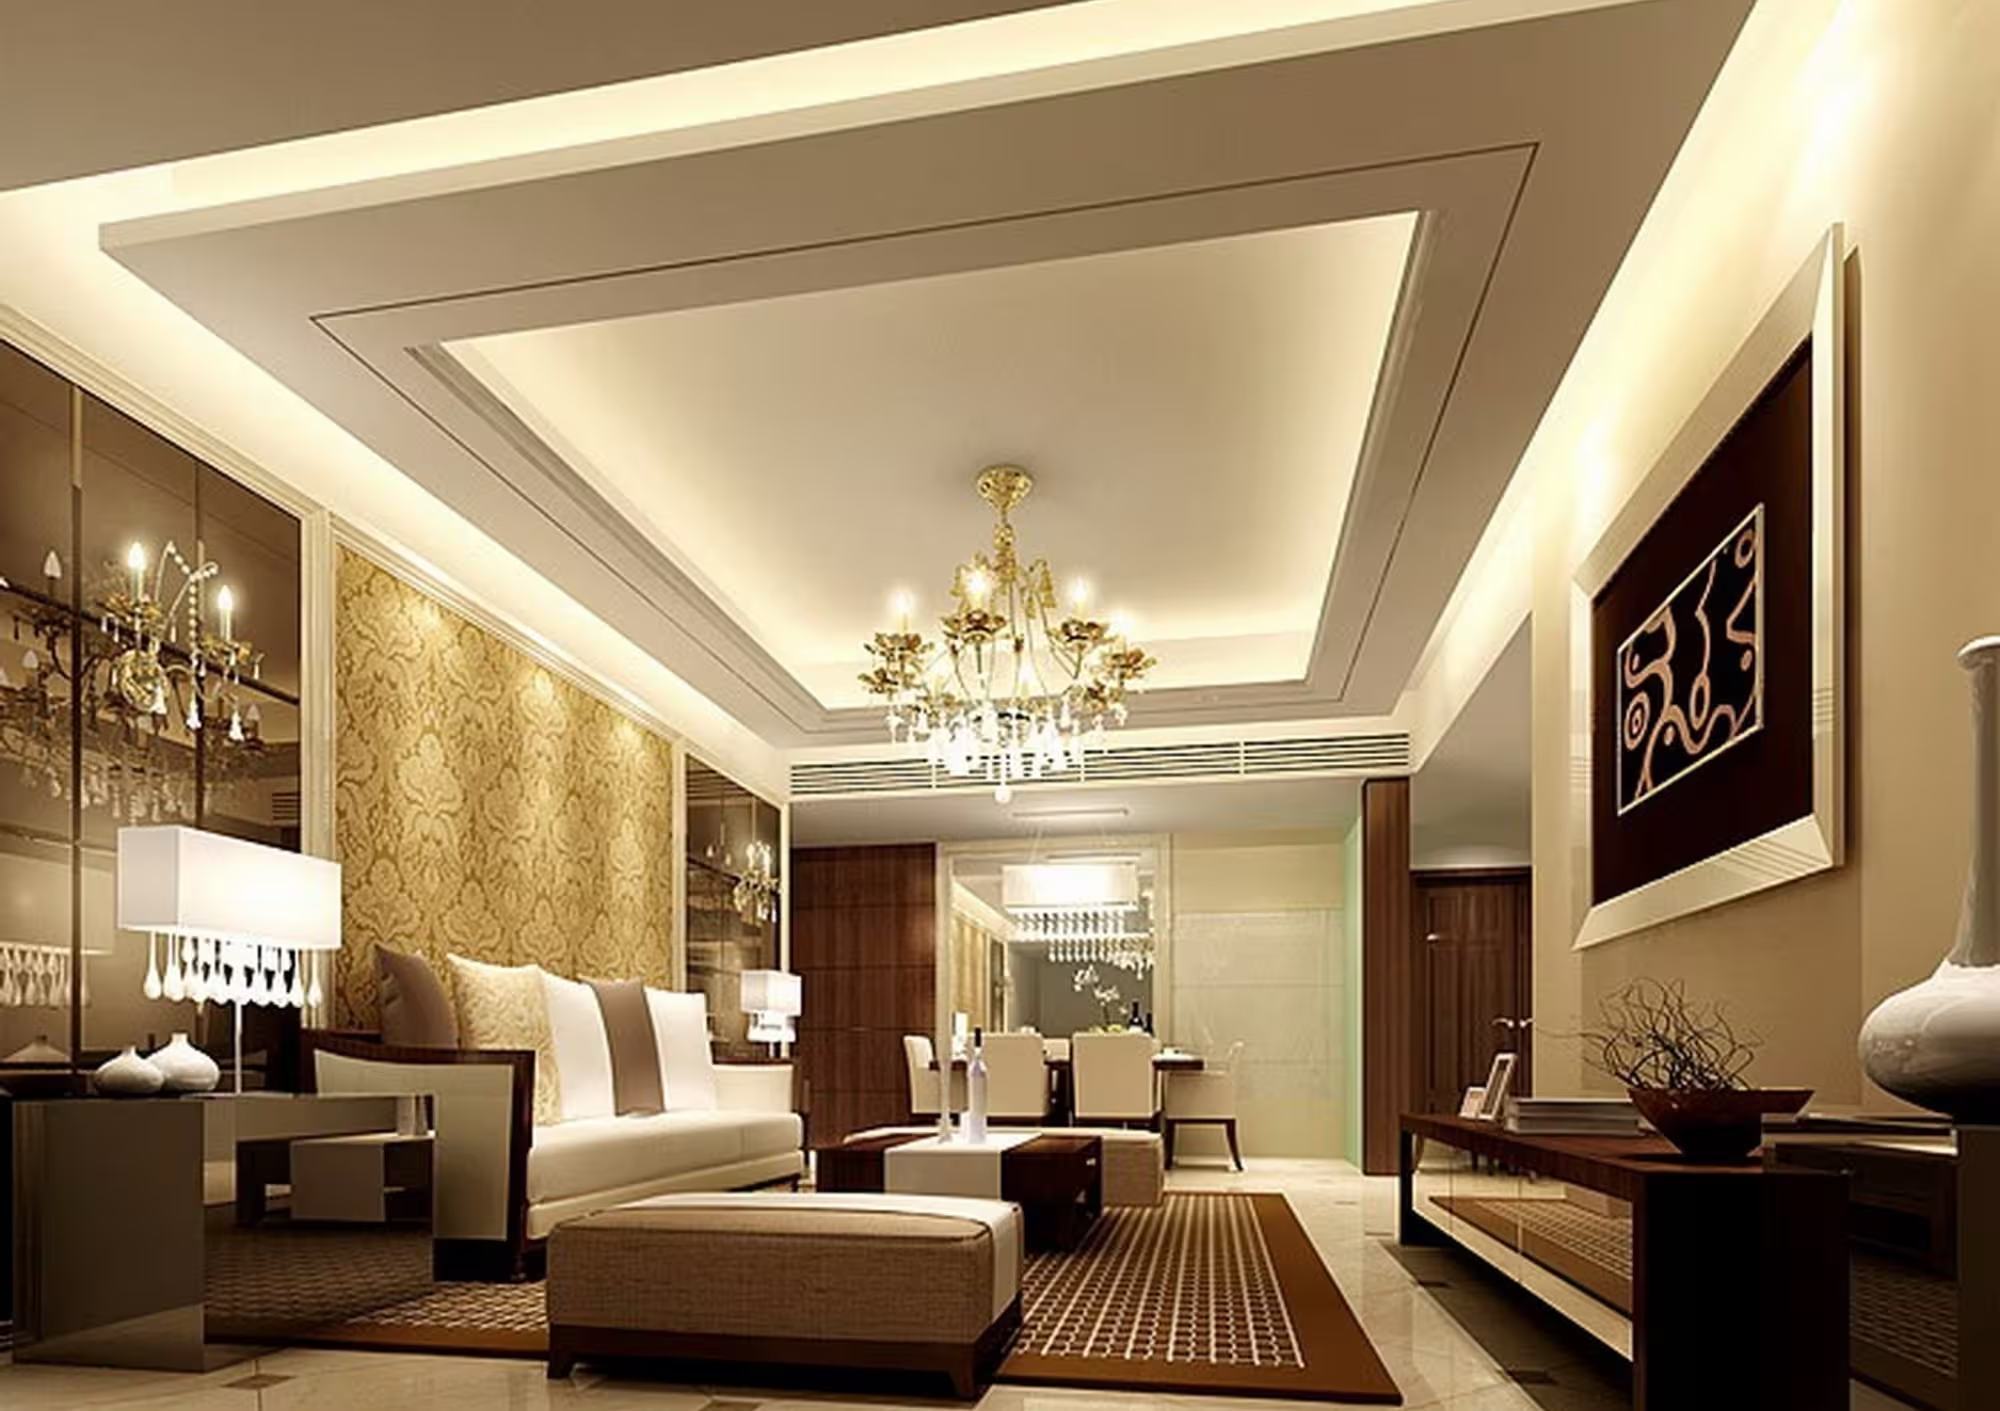
Carpentry & False Ceiling Works
Perfect Solution Contracting provides carpentry, joinery, and false ceiling works as part of our integrated facility management, maintenance, refurbishment, and building-support services.
Our services cover maintenance, repair, replacement, modification, and installation of selected architectural elements including doors, frames, cabinets, partitions, timber finishes, suspended ceilings, gypsum board systems, access panels, and associated finishing works.
The scope of work is developed according to the existing building condition, approved specifications, required finish, occupancy conditions, maintenance requirements, and coordination with mechanical, electrical, plumbing, fire-protection, and low-current services.
In operational facilities, carpentry and ceiling works require careful planning to minimise disruption and maintain safe access to occupied areas, building services, equipment, and maintenance points.
Carpentry & Joinery Works
Carpentry and joinery services can include the repair, replacement, adjustment, modification, and installation of timber and wood-based architectural components according to the approved project requirements.
The exact materials and construction methods depend on the application, existing finishes, environmental conditions, required durability, architectural requirements, and approved material specifications.
Door & Frame Maintenance
Doors and frames are subject to frequent use and may require adjustment, repair, refinishing, or replacement during the operational life of a building.
Maintenance activities can include checking alignment, hinges, handles, locks, closers, stops, frames, surface condition, and other associated hardware according to the type and condition of the door.
Where fire-rated doors are involved, modifications, hardware replacement, and repairs should preserve the approved fire-door assembly and applicable project requirements.
Cabinets & Built-In Joinery
Built-in cabinets, counters, shelving, cupboards, and other joinery items can be repaired or replaced according to their condition and the required architectural finish.
Works may include adjustment of doors and drawers, replacement of damaged hardware, repair of surfaces, replacement of panels, and other corrective works appropriate to the existing installation.
Architectural Woodwork
Architectural woodwork can include decorative timber elements, wall features, trims, mouldings, skirting, panels, and other interior joinery components.
Repair and replacement works should consider matching the existing dimensions, profiles, materials, colours, finishes, and surrounding architectural elements where required.
Partitions & Interior Elements
Interior modification works may include selected partitions, wall linings, timber elements, and related architectural components as part of refurbishment or facility-maintenance activities.
Any modification should be coordinated with existing building services and the approved architectural, fire-safety, acoustic, and operational requirements applicable to the area.
False Ceiling Systems
A false or suspended ceiling is a secondary ceiling installed below the structural soffit or primary ceiling construction. It can provide an architectural finish while creating a ceiling void for selected building services.
Ceiling systems may accommodate or coordinate with lighting fixtures, air diffusers, return-air grilles, sprinklers, smoke detectors, speakers, access panels, sensors, and other approved ceiling-mounted services.
Ceiling selection should therefore consider more than appearance. Material type, support system, dimensions, environmental conditions, accessibility, maintenance requirements, acoustic characteristics, fire performance, and integration with building services may all affect the final solution.
Gypsum Board Ceilings
Gypsum board ceiling systems can be used to create continuous ceiling surfaces, architectural features, bulkheads, drops, and other interior ceiling forms.
Installation generally requires an appropriate support framework, board fixing, joint treatment, finishing, openings for building services, and coordination with the approved ceiling layout.
Board type and system configuration should be selected according to the location and approved requirements, including environmental exposure and any required fire, moisture, or acoustic performance.
Suspended Ceiling Tiles
Modular suspended ceiling systems typically consist of a suspension grid and removable ceiling tiles or panels. They can provide convenient access to services located within the ceiling void where the system is designed for this purpose.
Maintenance may include replacement of stained, broken, cracked, distorted, or missing tiles, together with inspection and correction of affected grid components where appropriate.
Metal Ceiling Systems
Metal ceiling panels may be used in selected commercial, public, service, or technical areas depending on the architectural and operational requirements of the project.
Maintenance can include inspection of panels, suspension components, alignment, surface condition, and access arrangements, with damaged components replaced where required and compatible materials are available.
PVC & Other Ceiling Materials
PVC and other specialised ceiling materials may be used in locations where their particular characteristics are appropriate to the project requirements.
Material selection should be based on the approved specification, intended application, environmental conditions, required finish, maintenance requirements, and applicable performance criteria rather than appearance alone.
Ceiling Repair & Replacement
Existing ceilings can become damaged due to leaks, humidity, impact, building-service interventions, previous maintenance activities, ageing, or other site conditions.
Before replacing damaged ceiling materials, the underlying cause should be identified where practical. For example, replacing water-damaged ceiling tiles without addressing an active leak may result in repeated damage.
Repair works can include removal of damaged materials, inspection of accessible support components, replacement of affected panels or boards, joint treatment, surface preparation, and finishing.
Access Panels
Access panels provide maintenance access to valves, dampers, electrical equipment, controls, cleanouts, inspection points, and other maintainable services located above or behind architectural finishes.
Their location and dimensions should be coordinated with the equipment requiring access and the approved ceiling or wall arrangement.
Maintenance access should not be permanently obstructed by new ceiling, partition, or joinery works.
MEP Coordination
False ceiling works require coordination with mechanical, electrical, plumbing, fire-protection, building-management, and low-current systems located within or above the ceiling.
Ceiling openings and service positions should be coordinated before installation or reinstatement to reduce unnecessary cutting, misalignment, and interference between architectural finishes and building services.
Lighting Coordination
Ceiling works may interface with recessed luminaires, surface-mounted fixtures, emergency lighting, sensors, and other electrical components.
Ceiling repair or replacement should therefore consider fixture dimensions, mounting arrangements, cable access, maintenance requirements, and the approved lighting layout.
HVAC Coordination
Supply-air diffusers, return-air grilles, exhaust grilles, access openings, and other HVAC components may be integrated into the ceiling system.
Ceiling works should maintain the approved locations and access requirements of these components and should not obstruct required airflow or maintenance access.
Fire & Life-Safety Coordination
Ceiling and carpentry works can interface with fire sprinklers, detectors, alarms, emergency lighting, exit-related components, and fire-rated architectural assemblies.
Works affecting these areas should be coordinated with the relevant approved fire and life-safety requirements. Architectural modifications should not compromise the intended function or accessibility of these systems.
Acoustic Considerations
Certain ceiling, partition, and architectural systems may have acoustic requirements related to sound absorption or sound separation.
Where acoustic performance forms part of the approved design, replacement materials and repairs should be selected and installed with consideration of the specified system performance.
Surface Preparation & Finishing
Proper surface preparation is important for achieving an acceptable final appearance. Depending on the work, preparation may include cleaning, sanding, filling, joint treatment, repair of damaged areas, priming, and preparation for the specified finish.
Final finishes should be coordinated with the approved colour, texture, sheen, material, and surrounding architectural surfaces.
Refurbishment & Modification Works
Carpentry and false ceiling services can form part of office refurbishment, room modifications, fit-out adjustments, facility upgrades, and reinstatement works.
In occupied facilities, these activities can be planned in phases or during approved work periods to reduce interference with normal building operations.
Inspection & Condition Assessment
Routine facility inspections can identify damaged doors, defective hardware, loose joinery, deteriorated finishes, stained ceiling tiles, damaged boards, misaligned ceiling grids, and other architectural maintenance requirements.
Observations can be documented and prioritised according to condition, operational impact, safety considerations, and the approved maintenance scope.
Preventive Maintenance
Preventive maintenance for architectural elements may include inspection, adjustment, tightening, cleaning, minor repair, lubrication of suitable hardware, and identification of deterioration before more extensive repairs become necessary.
The appropriate maintenance activity depends on the material, component type, usage, condition, and manufacturer requirements where applicable.
Corrective Maintenance
Corrective maintenance can include repair or replacement of damaged doors, frames, hardware, cabinets, timber elements, ceiling boards, ceiling tiles, grid components, access panels, and associated finishes.
Where damage is related to another building system, the responsible technical issue should be coordinated before architectural reinstatement is completed.
Work Orders & Maintenance Records
Carpentry and ceiling maintenance requests can be recorded through the facility-management work-order process, with information such as location, reported defect, priority, required action, materials used, and completion status.
Where CAFM or CMMS platforms are used, completed work can be documented within the corresponding facility or asset records according to the configured maintenance workflow.
Quality Control
Completed works can be inspected for alignment, fixing, stability, surface condition, joint quality, finish, accessibility, and general compliance with the approved scope and material requirements.
Particular attention should be given to interfaces with existing finishes and building services to achieve a coordinated and maintainable installation.
Carpentry & False Ceiling Scope
- Carpentry maintenance and repair
- Joinery works
- Door and frame maintenance
- Door hardware adjustment and replacement
- Cabinets and built-in joinery
- Shelving and storage elements
- Architectural woodwork
- Timber trims and mouldings
- Partition repair and modification
- Gypsum board ceilings
- Suspended ceiling systems
- Ceiling tile replacement
- Metal ceiling coordination
- PVC ceiling works where specified
- Ceiling grid inspection and repair
- Access panel installation and replacement
- MEP service coordination
- Lighting coordination
- HVAC coordination
- Fire and life-safety coordination
- Surface preparation
- Joint treatment and finishing
- Refurbishment and reinstatement works
- Condition inspections
- Preventive maintenance
- Corrective maintenance
- Work-order documentation
- Quality-control inspections
Integrated Architectural Maintenance
Carpentry and false ceiling works frequently interface with other facility-management disciplines. Coordinating architectural repairs with MEP, HVAC, electrical, fire-protection, low-current, painting, and other maintenance activities helps reduce repeated work and supports proper reinstatement of affected areas.
Perfect Solution Contracting provides coordinated carpentry and false ceiling services according to the condition of the facility, approved materials, architectural requirements, maintenance priorities, and agreed project scope.